Thurston County · Washington

Basement and Garage Conversion in Lacey

Turn the square footage you already have into space you actually use, finished basements and garage conversions for suites, offices, gyms, and rentals. South Sound based, about 30 minutes from our shop, with over 12 years of hands-on remodeling experience behind every estimate we write.

12 yrs
Experience
200+
Projects
5.0 ★
Rating
Free
In-home estimates
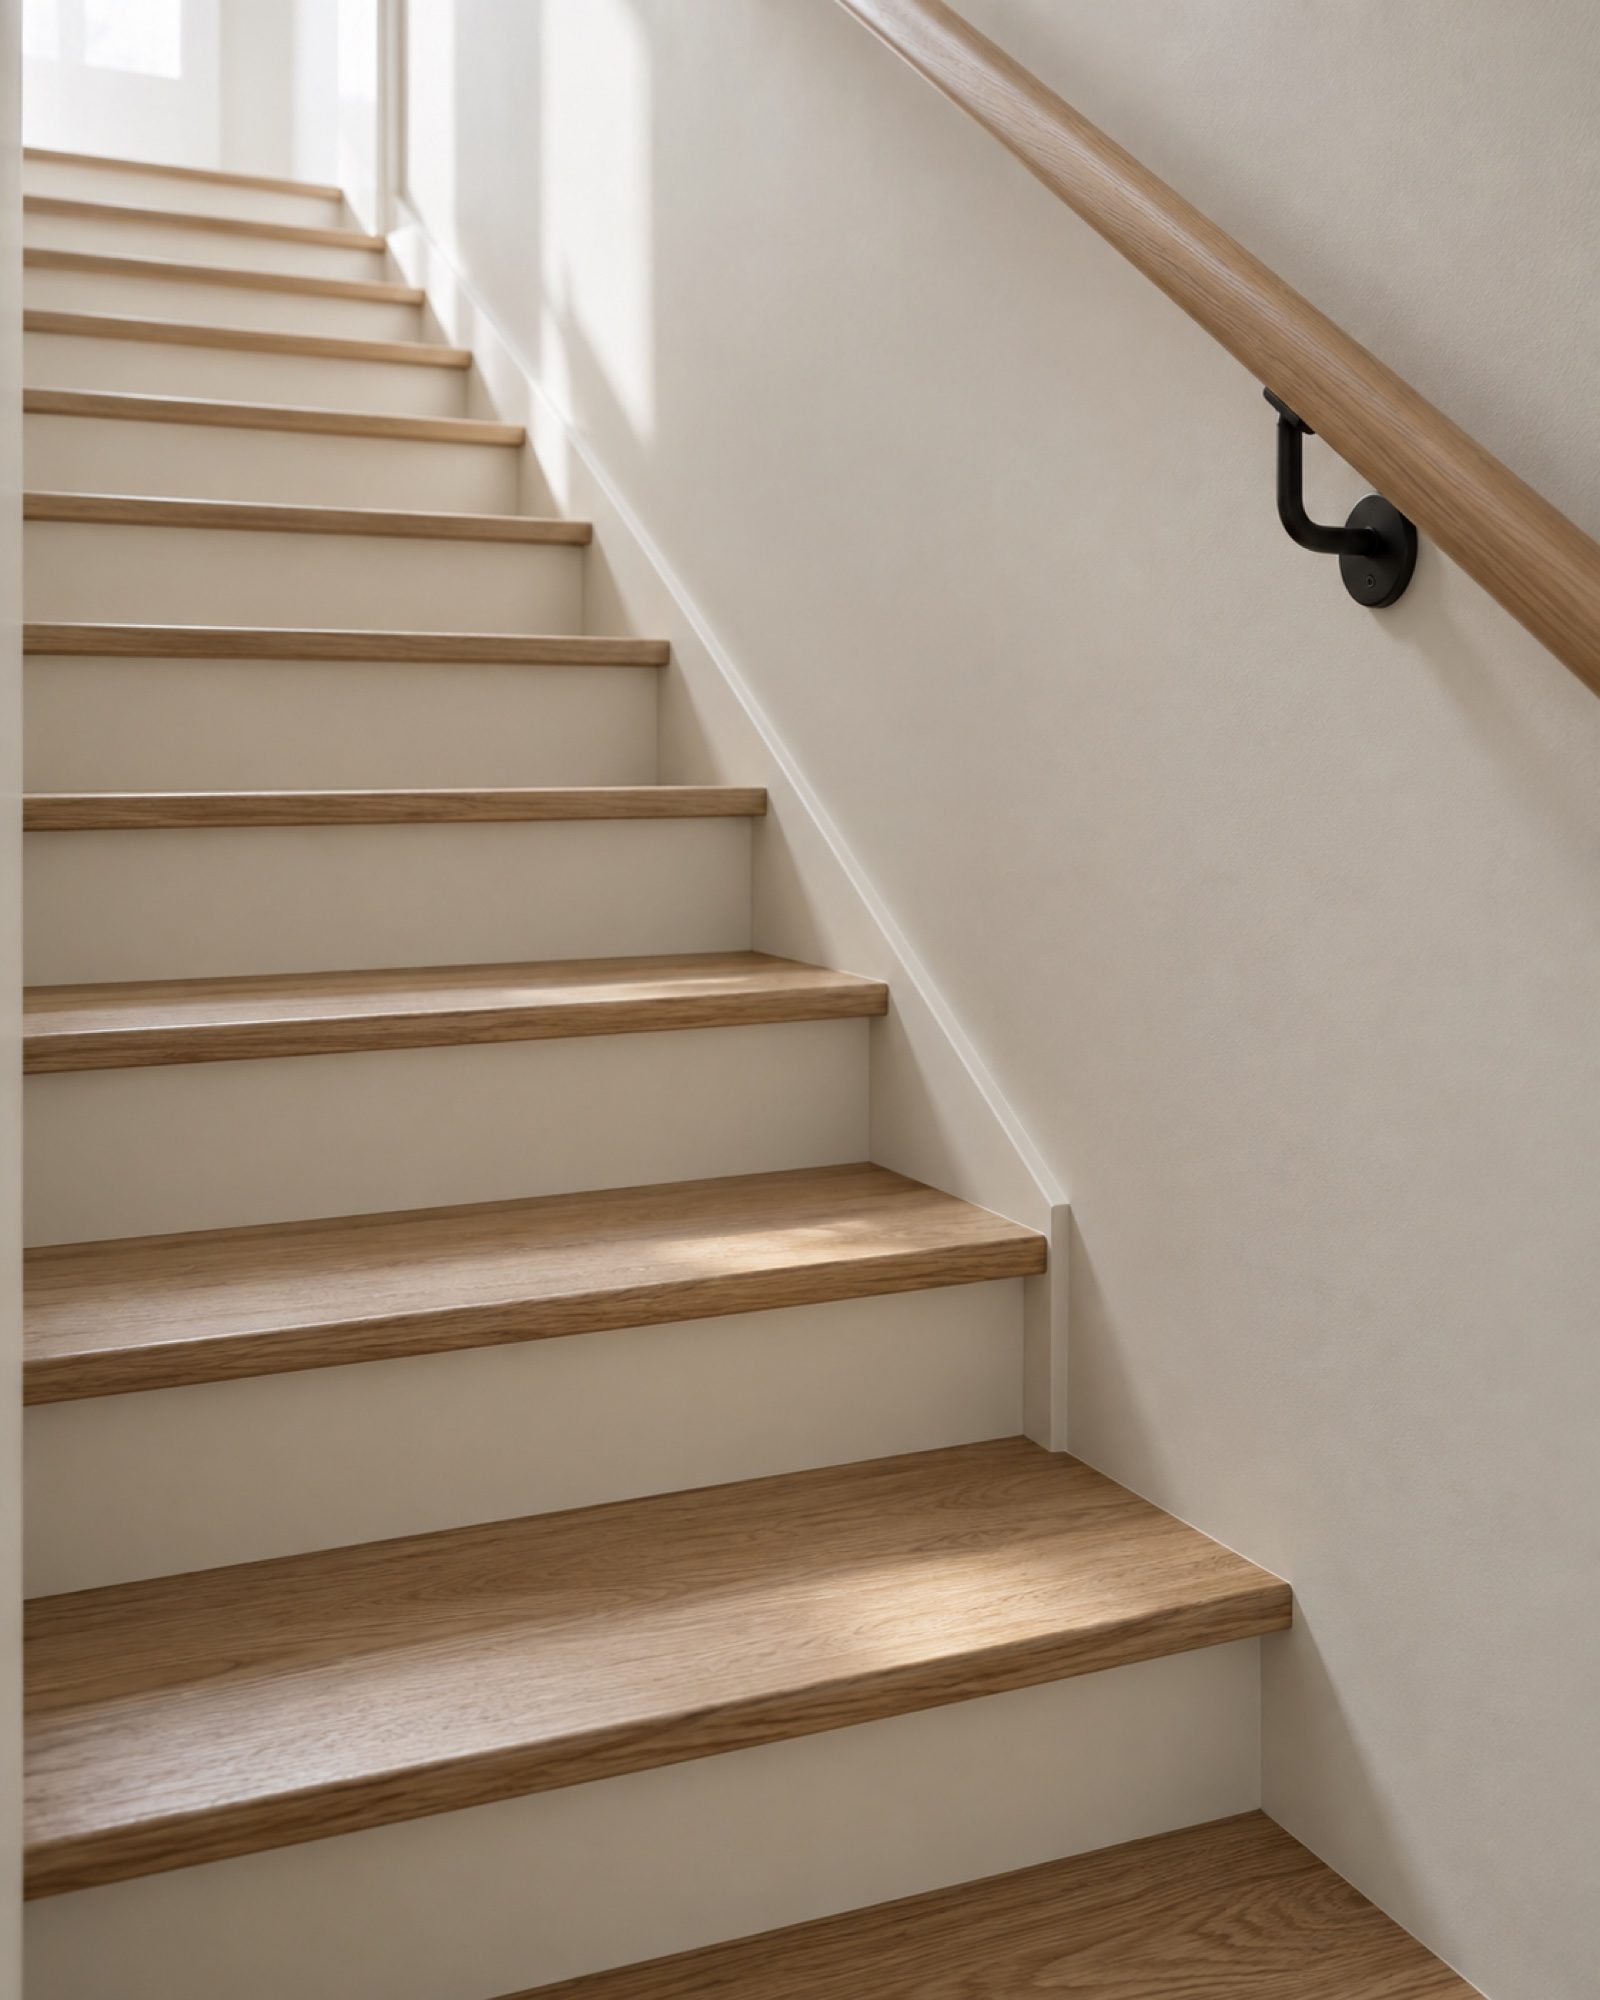
Stair and landing, white oak treads, painted risers. Material study for Basement and Garage Conversion in Lacey, WA.
Stair and landing
Material study · white oak treads · painted risers
WA Reg · Bonded · Insured
DAINTIS775JL
Scope of Work

What a Lacey basement and garage conversion includes

Every remodel is scoped to your home, your written estimate lists exactly what's included. A sample of what we cover:

▸Basement finishing: bedrooms, family rooms, home theaters, and full baths
▸Garage conversions to living space, offices, gyms, or ADUs
▸Framing, insulation, drywall, flooring, and finish to a warm, code-compliant space
▸Egress windows and proper exits for legal, safe bedrooms
▸Moisture control, vapor barriers, and waterproofing for below-grade spaces
▸Electrical, heating, and plumbing extended for full-function rooms and baths
▸Sound and thermal insulation for year-round comfort
▸Permitting and inspection handled end to end

Most basement or garage conversions run four to eight weeks depending on plumbing scope, egress work, and finish level.

Local Knowledge

Remodeling Lacey homes

Lacey's growth eras show in its housing, 1970s-80s homes near Hicks and Pattison Lakes, and waves of 1990s-2010s development around Hawks Prairie. Builder-grade kitchen and bathroom upgrades are the bread-and-butter projects here, often whole-package: counters, cabinets, tile, and floors in one mobilization.

Permits: the City of Lacey Community & Economic Development department handles residential permits. We handle the entire permit process, applications, plan documents, and inspection scheduling, on every project.

Hawks PrairieHicks LakePattison LakeTanglewilde
How a Project Runs

One point of contact, start to sign-off

01Site Visit

Walk the space, take the measurements

We come to your home, measure everything, and listen more than we talk. You get a detailed written estimate, line by line, free, no pressure.

02Selections & Sequencing

Materials, permits, schedule

Finishes chosen with our guidance, permits pulled by us, trades booked in order. Nothing gets demoed until everything that follows is sequenced.

03Build & Walkthrough

Dust barriers up, schedule kept

Our crew builds, inspections pass, and we end the way it should: walking the finished space together, punch list in hand. It isn't done until you love it.

Field Reports

What clients say when the dust settles

★★★★★

This company is fabulous! They helped me to create a perfect room from the open space. They worked within my budget. Hard workers. Conscientious. I already have my next project scheduled with them and have several others planned! I highly recommend DA Solutions! Thank you, Mauricio, Adam, Devon, Luiz, and team!

Kimberly Shoffner · Google Review · Aug 2026
★★★★★

We had our patio converted into a sunroom at the end of 2025 and are pleased with the outcome. DA Interior Solutions did an outstanding job from start to finish. Their craftsmanship is top-notch, they used premium materials throughout, and they were incredibly attentive to every detail from inception to completion. The entire renovation was smooth and hassle-free. Devon and his team were professional, communicative, and clearly took pride in their work. The carpentry they did on our home is exceptional-you can tell they are about quality. We highly recommend DA Interior Solutions to anyone looking for a reliable, skilled team for their next home project. Thank-you Devon and crew!

Margaret Miner · Google Review · Aug 2026
★★★★★

They’re hardworking guys who clearly care about their customers and the quality of their work. We look forward to working with them again.

Matt Kippes · Google Review · Aug 2026

Read more reviews →See them on Google →

Budget & Planning

What to expect on cost

Conversions are one of the best value-per-square-foot projects in a home because the shell already exists. Cost is driven by moisture control, whether you are adding a bathroom, and egress requirements. We assess all three on a walkthrough and price it clearly.

Q & A

Questions, answered straight

Can I add a bedroom in my basement legally?

Yes, with proper egress. A legal basement bedroom needs a compliant egress window or door for safe exit, plus the right ceiling height and ventilation. We handle the egress work and the permit so the room counts as legal living space, not just finished square footage.

Will my basement stay dry after it is finished?

That is the first thing we solve. Before any framing, we address moisture: grading, drainage, vapor barriers, and waterproofing as needed. Finishing over a wet basement is the most common mistake we get called to fix, so we do it right from the start.

Can a garage conversion be an ADU I rent out?

In many cases, yes. A garage conversion can become a legal ADU with the right permits, egress, and utility connections, which we manage. We confirm what your lot and jurisdiction allow before you commit.

Which Lacey neighborhoods do you serve?

All of Lacey, including Hawks Prairie, Hicks Lake, Pattison Lake, Tanglewilde, plus the surrounding Thurston County area. We're about 30 minutes from our shop.

Who handles remodel permits in Lacey?

For projects in Lacey, the City of Lacey Community & Economic Development department handles residential permits. We prepare and submit all permit applications and schedule every inspection on your behalf, you never deal with the counter.

Planning a basement and garage conversion in Lacey?

Free in-home site visit, precise measurements, and a written line-item estimate. No pressure, no obligation.

Nearby

Basement and Garage Conversion near Lacey

Other services in Lacey